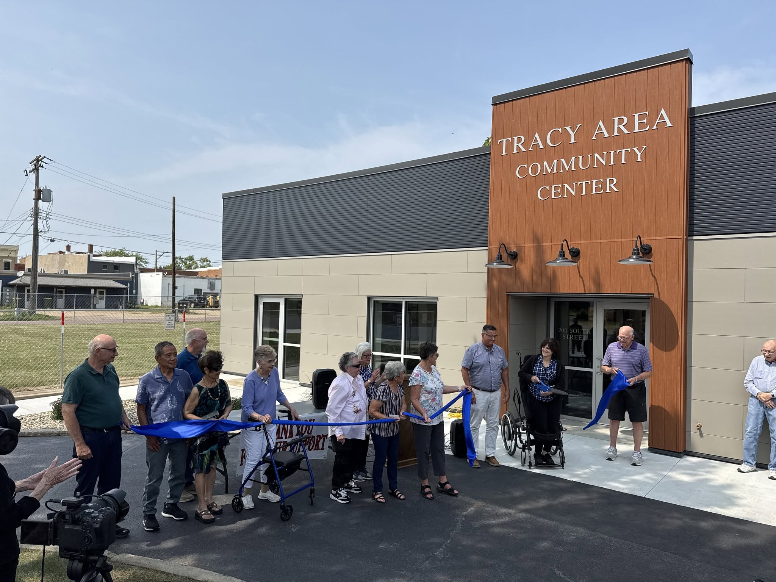
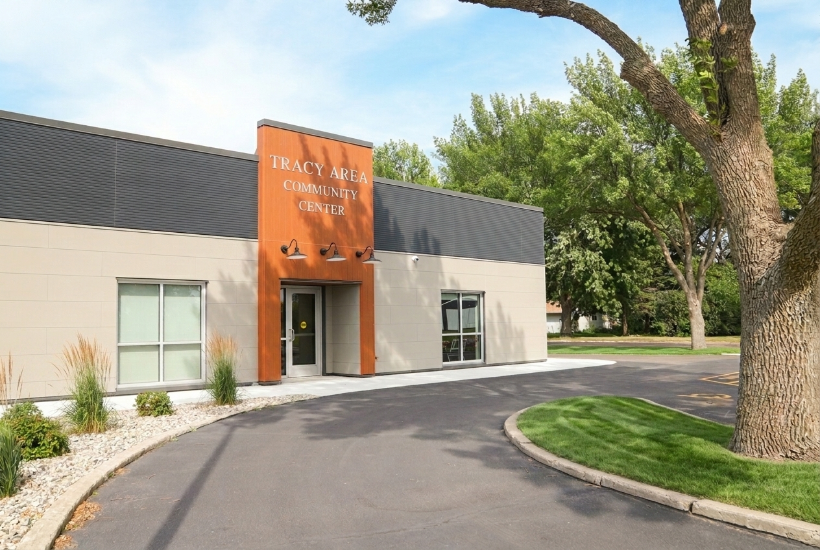
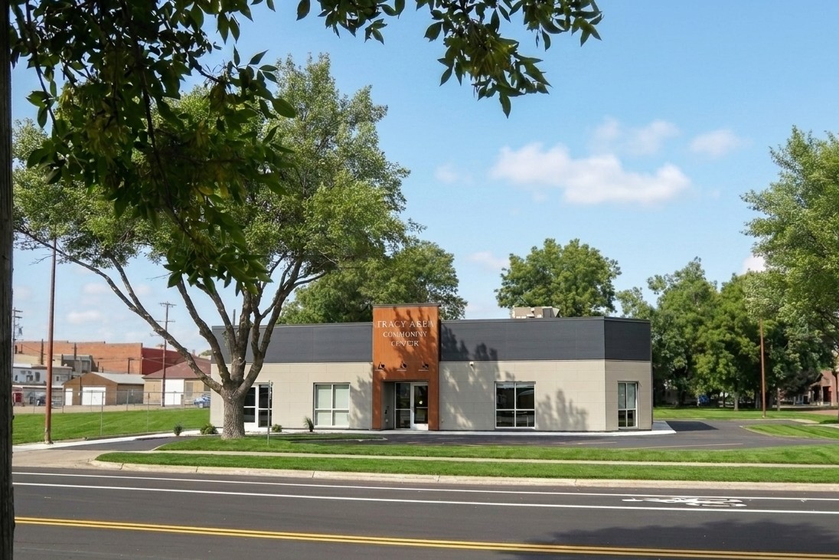
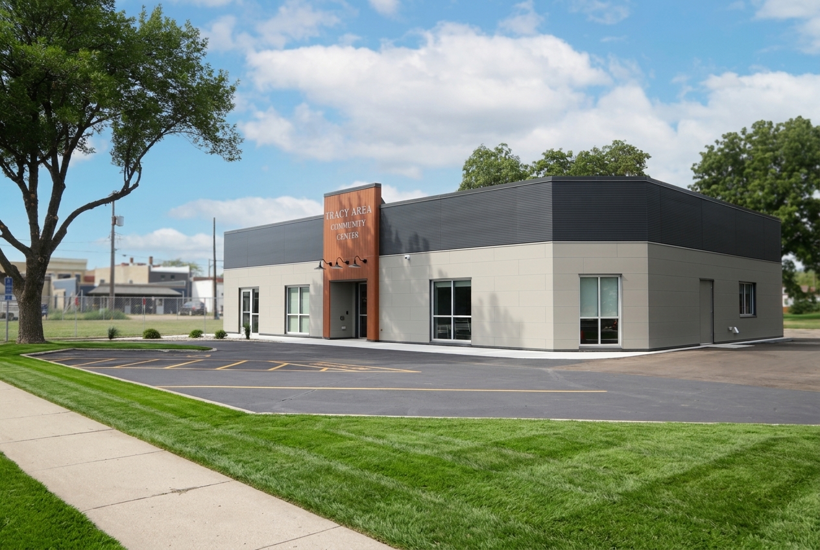
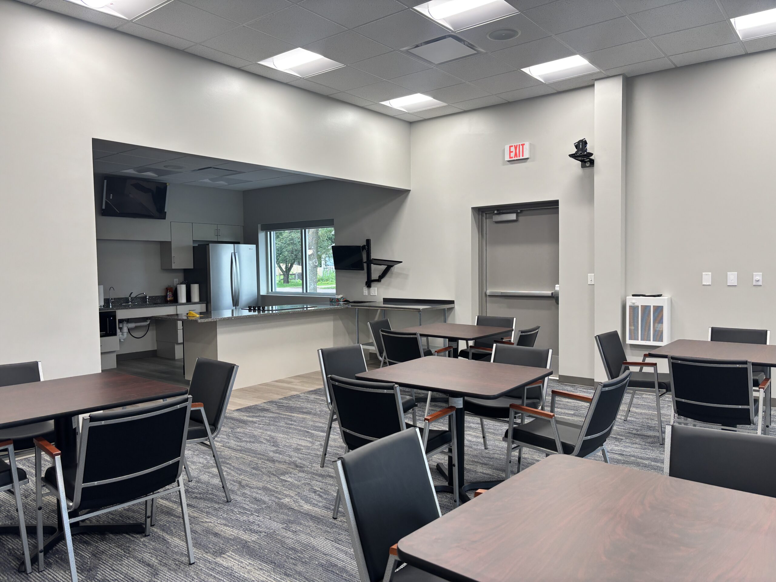
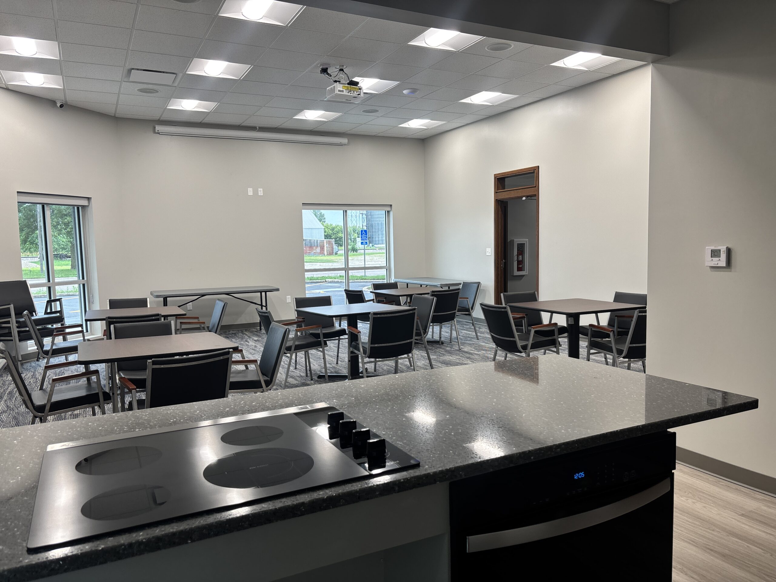
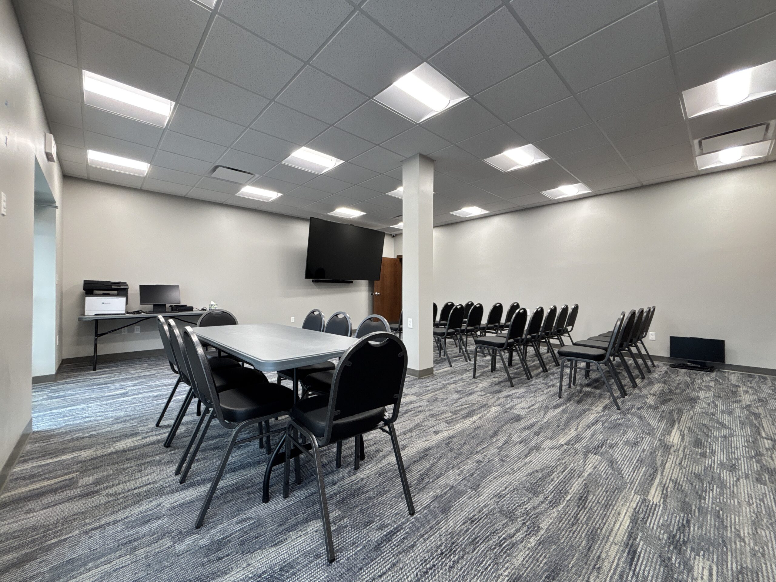
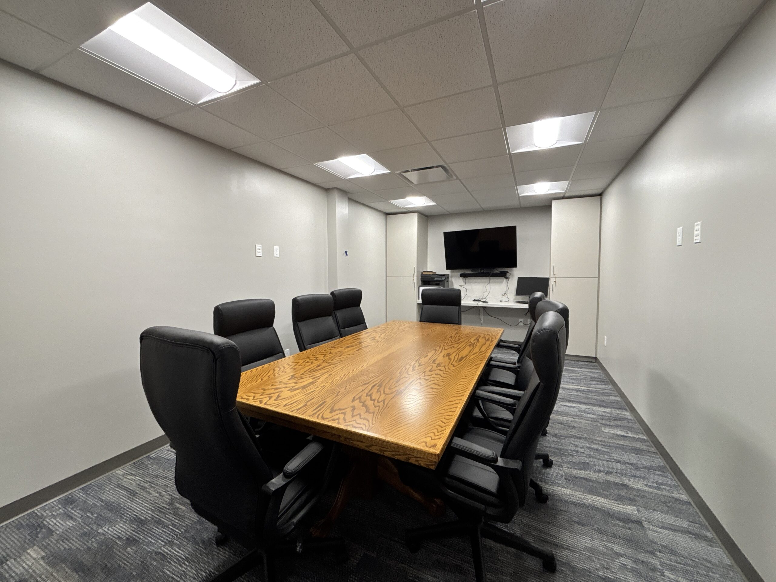
Bollig helped the City of Tracy, Minnesota, transform an existing building into a welcoming and flexible community center. Working with city staff and community volunteers, Bollig developed an adaptive reuse plan that responded to the existing building, available resources, and the community’s need for meeting, learning, dining, telehealth, and social spaces. The completed facility gives this community of approximately 2,060 residents a dedicated place to gather, access programs, and build connections.
Tracy Area Community Center Project Facts:
- Client: City of Tracy
- Location: Tracy, Minnesota
- Community population: Approximately 2,060
- Facility type: Community Center
- Project type: Adaptive reuse and municipal building renovation
- General contractor: Ankeny Builders of Blue Earth, MN
- Completion date: Substantially complete on June 9, 2026
- Bollig Services: Architectural Design, Interior Design and Space Planning, Project Coordination, and Construction-Phase Services
- Funding: This project was funded by both grants and funds raised within the community
The Challenge
After Tracy’s former multipurpose center was sold during COVID, the community was left without a dedicated place for meetings, senior activities, classes, dining, and social gatherings. A committed group of community volunteers began raising funds and exploring options for a new facility. When new construction proved financially out of reach, the group evaluated several existing buildings before selecting a building that was formerly a payment processing center and banking business. The building offered an opportunity to create a new community resource, but its existing rooms, walls, and former bank vault presented design and budget challenges. Creating one large gathering space would have been financially prohibitive. The City needed a practical plan that worked with the building while providing useful spaces for a wide range of community activities.
Bollig’s Approach
Bollig worked alongside city staff and community volunteers to understand their priorities for the facility and how residents hoped to use it. Rather than forcing the existing building into a traditional large-event layout, the team developed a plan centered on several flexible rooms that could accommodate different activities simultaneously. Bollig assisted in the City’s evaluation of existing structures, eliminating some earlier options that would have introduced issues and difficulties.
Bollig helped the City:
- Evaluate how the existing building could support community needs
- Translate community priorities into a practical renovation plan
- Work largely within existing rooms, walls, and building conditions
- Select finishes, materials, colors, and recommendations for furniture layout
- Create flexible spaces for meetings, classes, dining, and telehealth
- Support the community’s need for modern infrastructure solutions such as high-speed internet for equitable access to work, education and healthcare
- Narrow design options to help the committee make informed decisions efficiently
- Coordinate with the City and contractor as renovation challenges emerged
- Keep the project moving as conditions and priorities evolved
Throughout the process, Bollig provided the architectural guidance needed to turn the community’s ideas into a cohesive, functional, and welcoming facility. This support also allowed city staff and volunteers to focus on fundraising, building community support, and planning for the center’s future.
The Result
The completed Tracy Community Center provides a welcoming, technology-enabled place where residents can gather, learn, meet, and build stronger community connections. The renovated facility includes flexible meeting and classroom spaces, a community dining room and catering kitchen, office space, and locations equipped for telehealth and remote communication. Its multi-room layout allows different programs and activities to take place simultaneously.
The Tracy Area Community Center can support:
- Community and civic meetings
- Classes and educational programs
- Senior activities and future dining programs
- Telehealth appointments
- Remote interviews and virtual meetings
- Cooking and art classes
- Social activities and community rentals
- Flexible spaces designed to support today’s activities and tomorrow’s possibilities
By adapting an existing building, Tracy created a valuable public facility designed around the community’s priorities and available resources. The project demonstrates what a small city can accomplish through persistent local leadership, community support, creative funding, and trusted professional partnerships. With the Bollig staff on the design team, City staff were freed up to focus on their job of delivering local government services rather than on building construction.
Practical Building Solutions for Small Cities
Small-city building projects often involve limited staff capacity, tight budgets, existing facilities, funding requirements, and many community stakeholders. Bollig brings architecture, engineering, planning, and municipal experience together to help cities understand their options and make informed decisions. Whether a community is evaluating an existing building, considering a renovation, or planning a new public facility, Bollig helps develop practical solutions that reflect local needs, available resources, and long-term goals.
The City of Tracy is also making infrastructure improvements. Learn more about the City of Tracy’s infrastructure improvement projects in progress.
Bollig also works with the City of Tracy on the Tracy Municipal Airport. Learn more about the Tracy airport’s new hangar and other projects.
 English
  Spanish